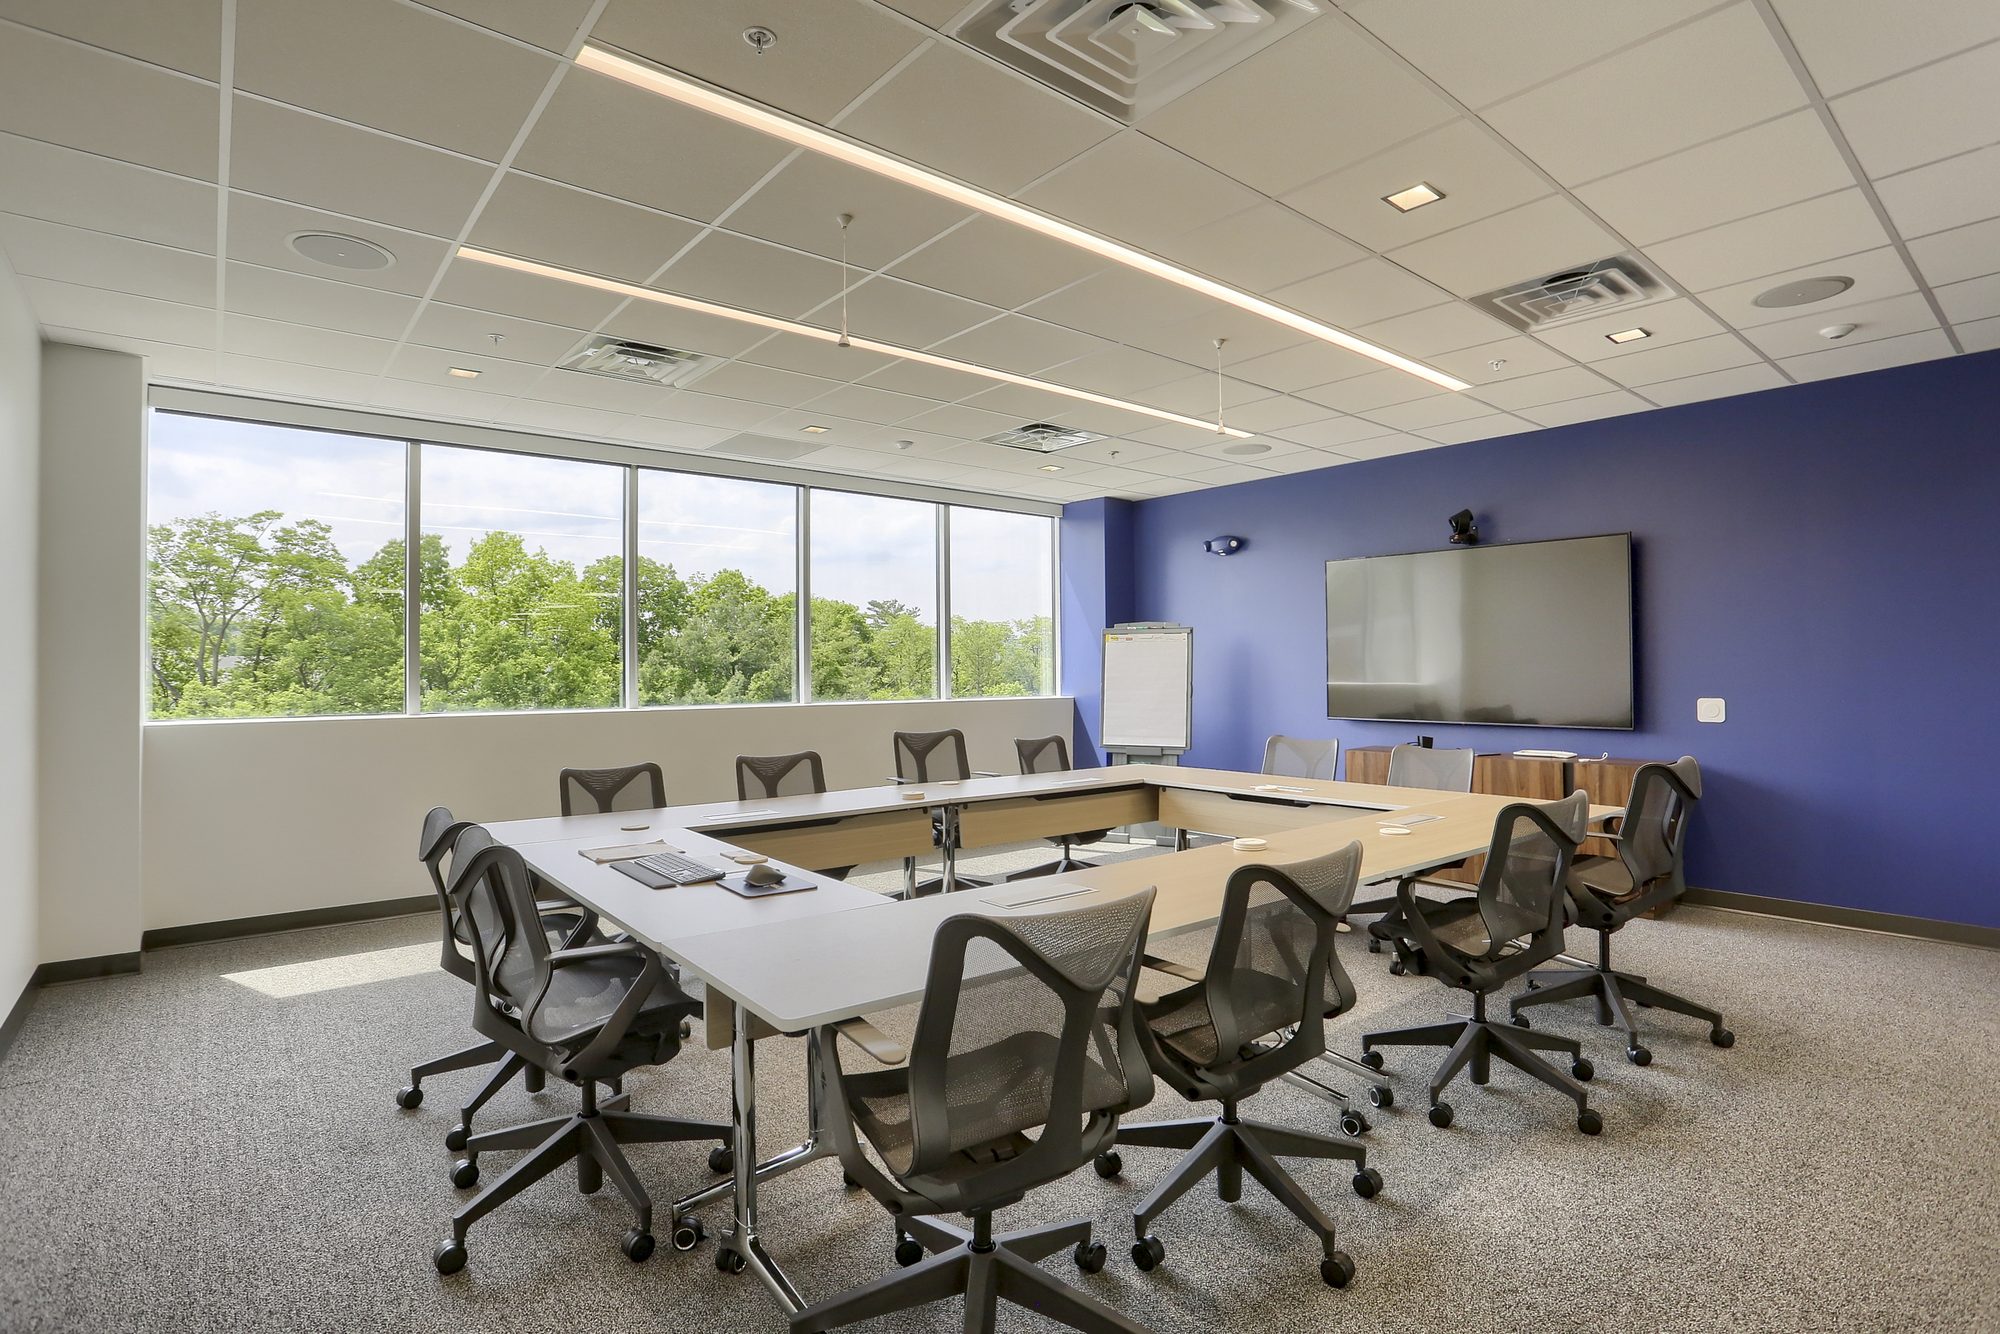
Availability
832 to 13,396 square feet.
105 on the first floor, 204 on the second, and 301 / 302 on the third, or 301 and 302 as a full floor. Pricing on request through CBRE.
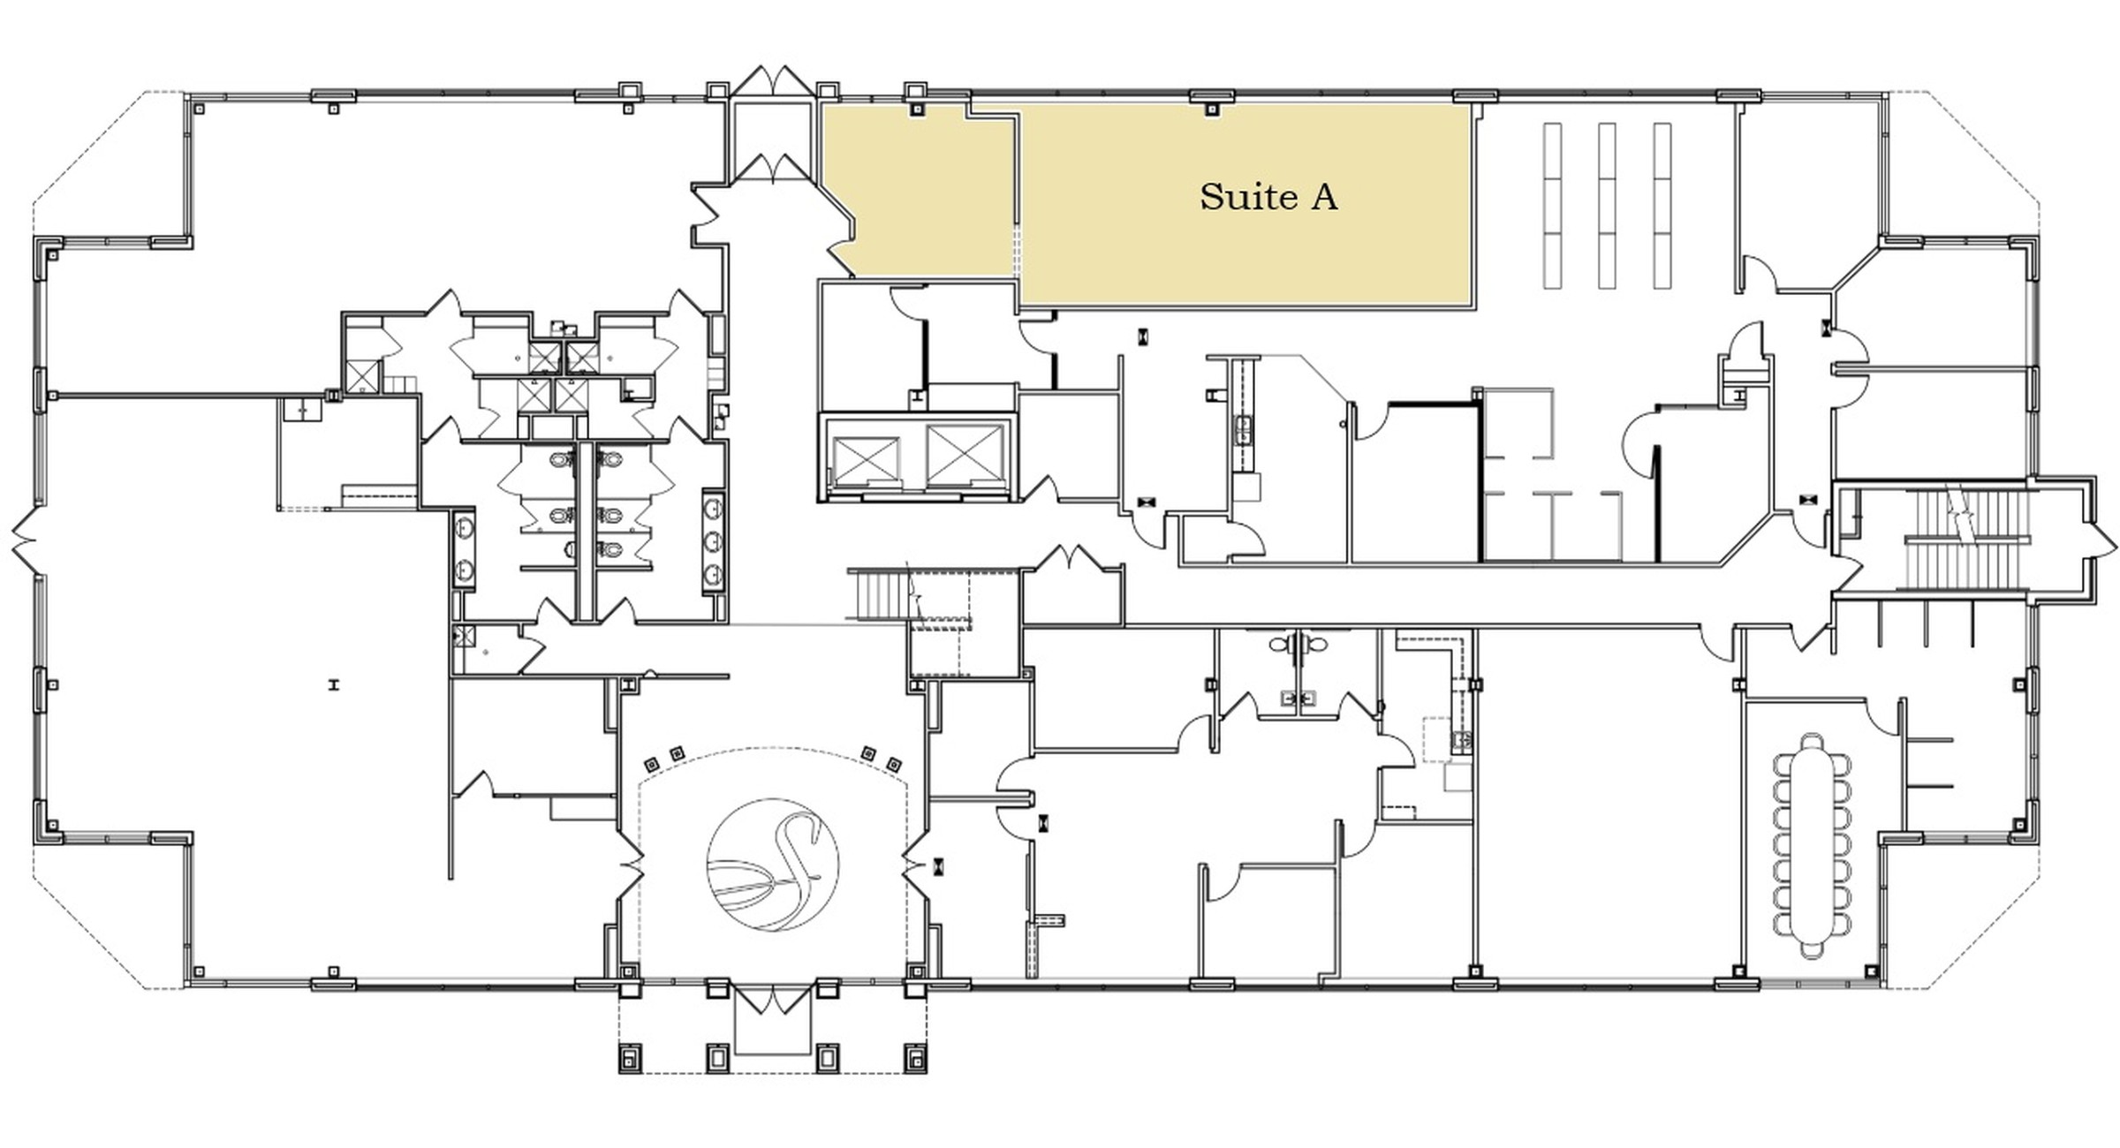
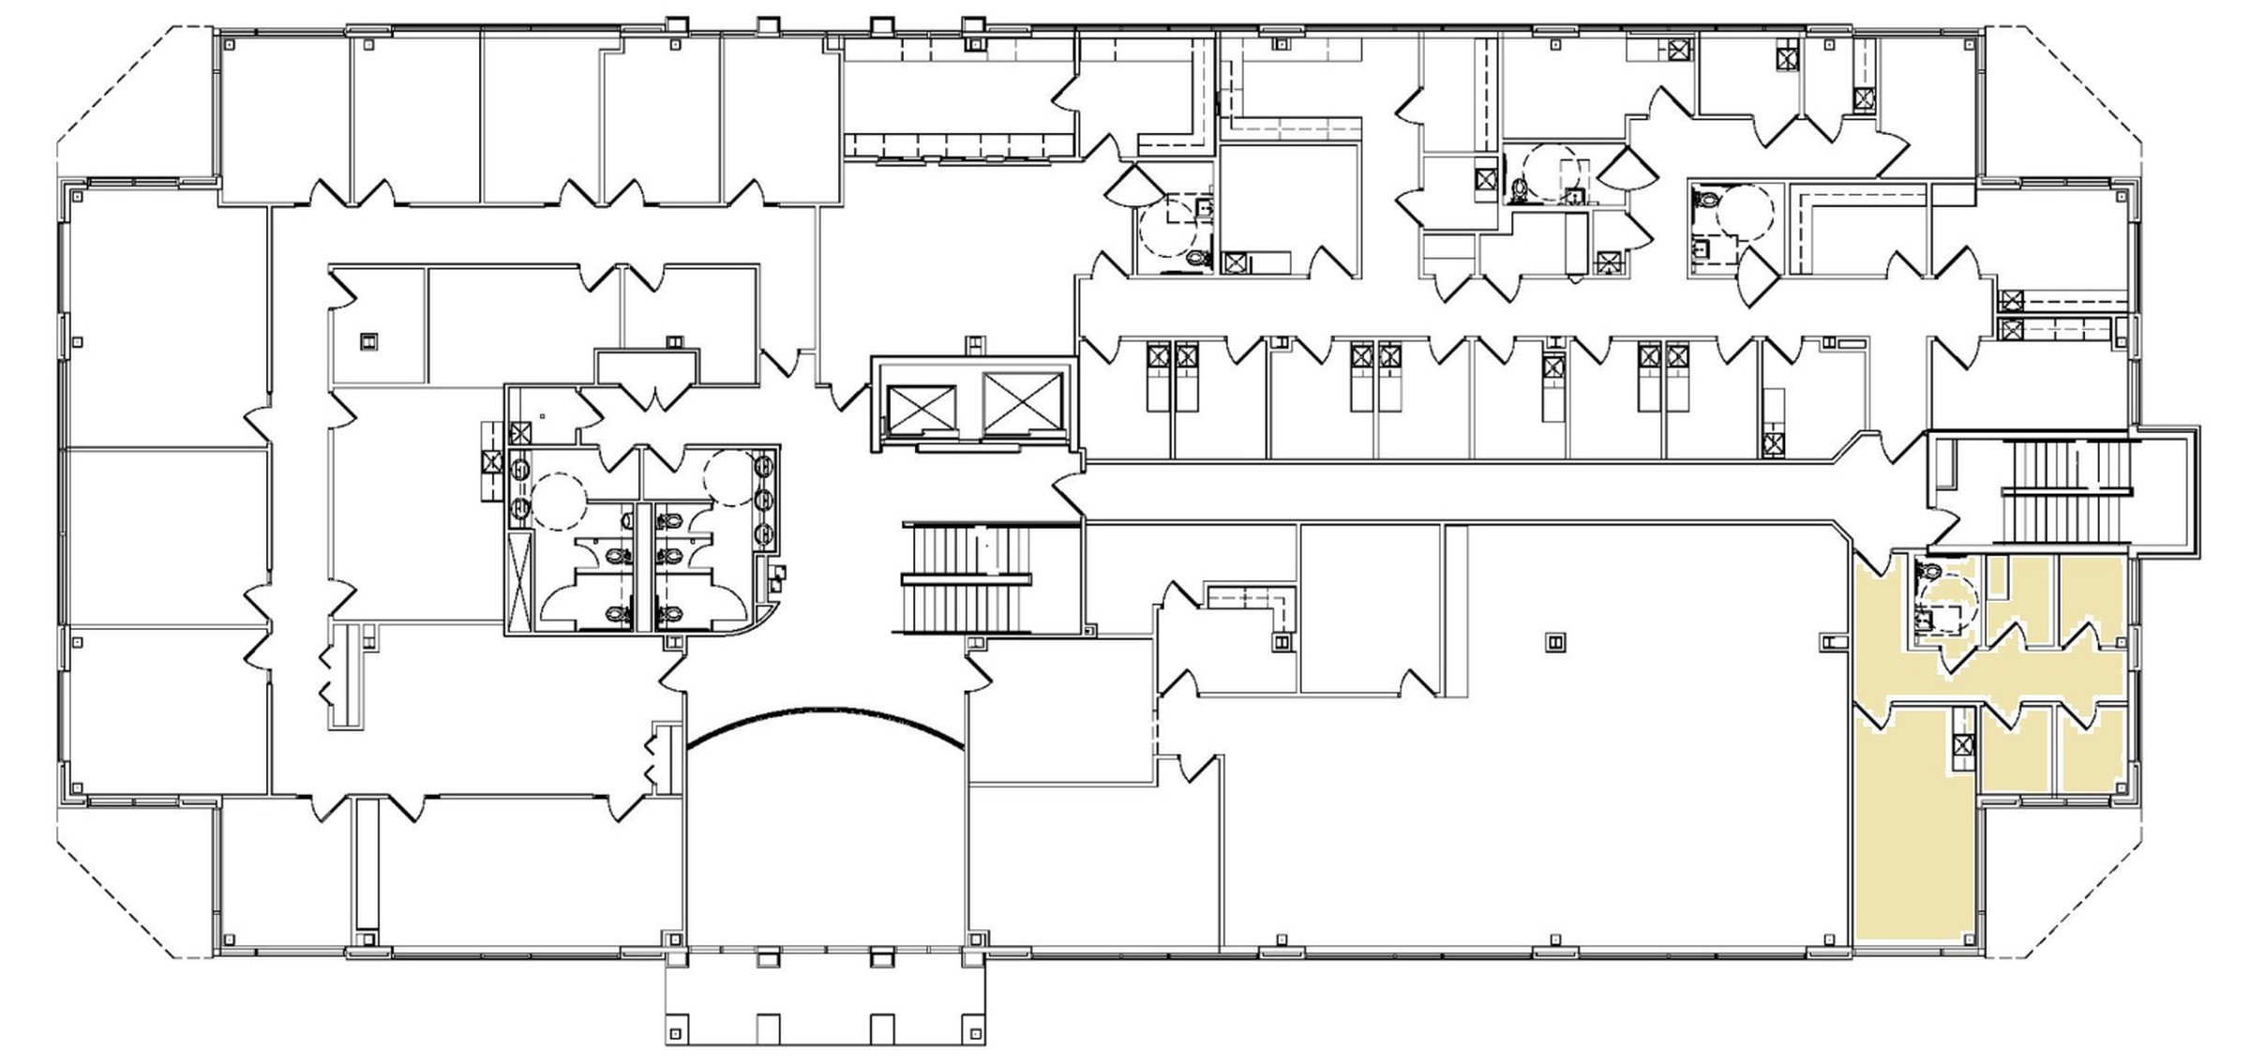
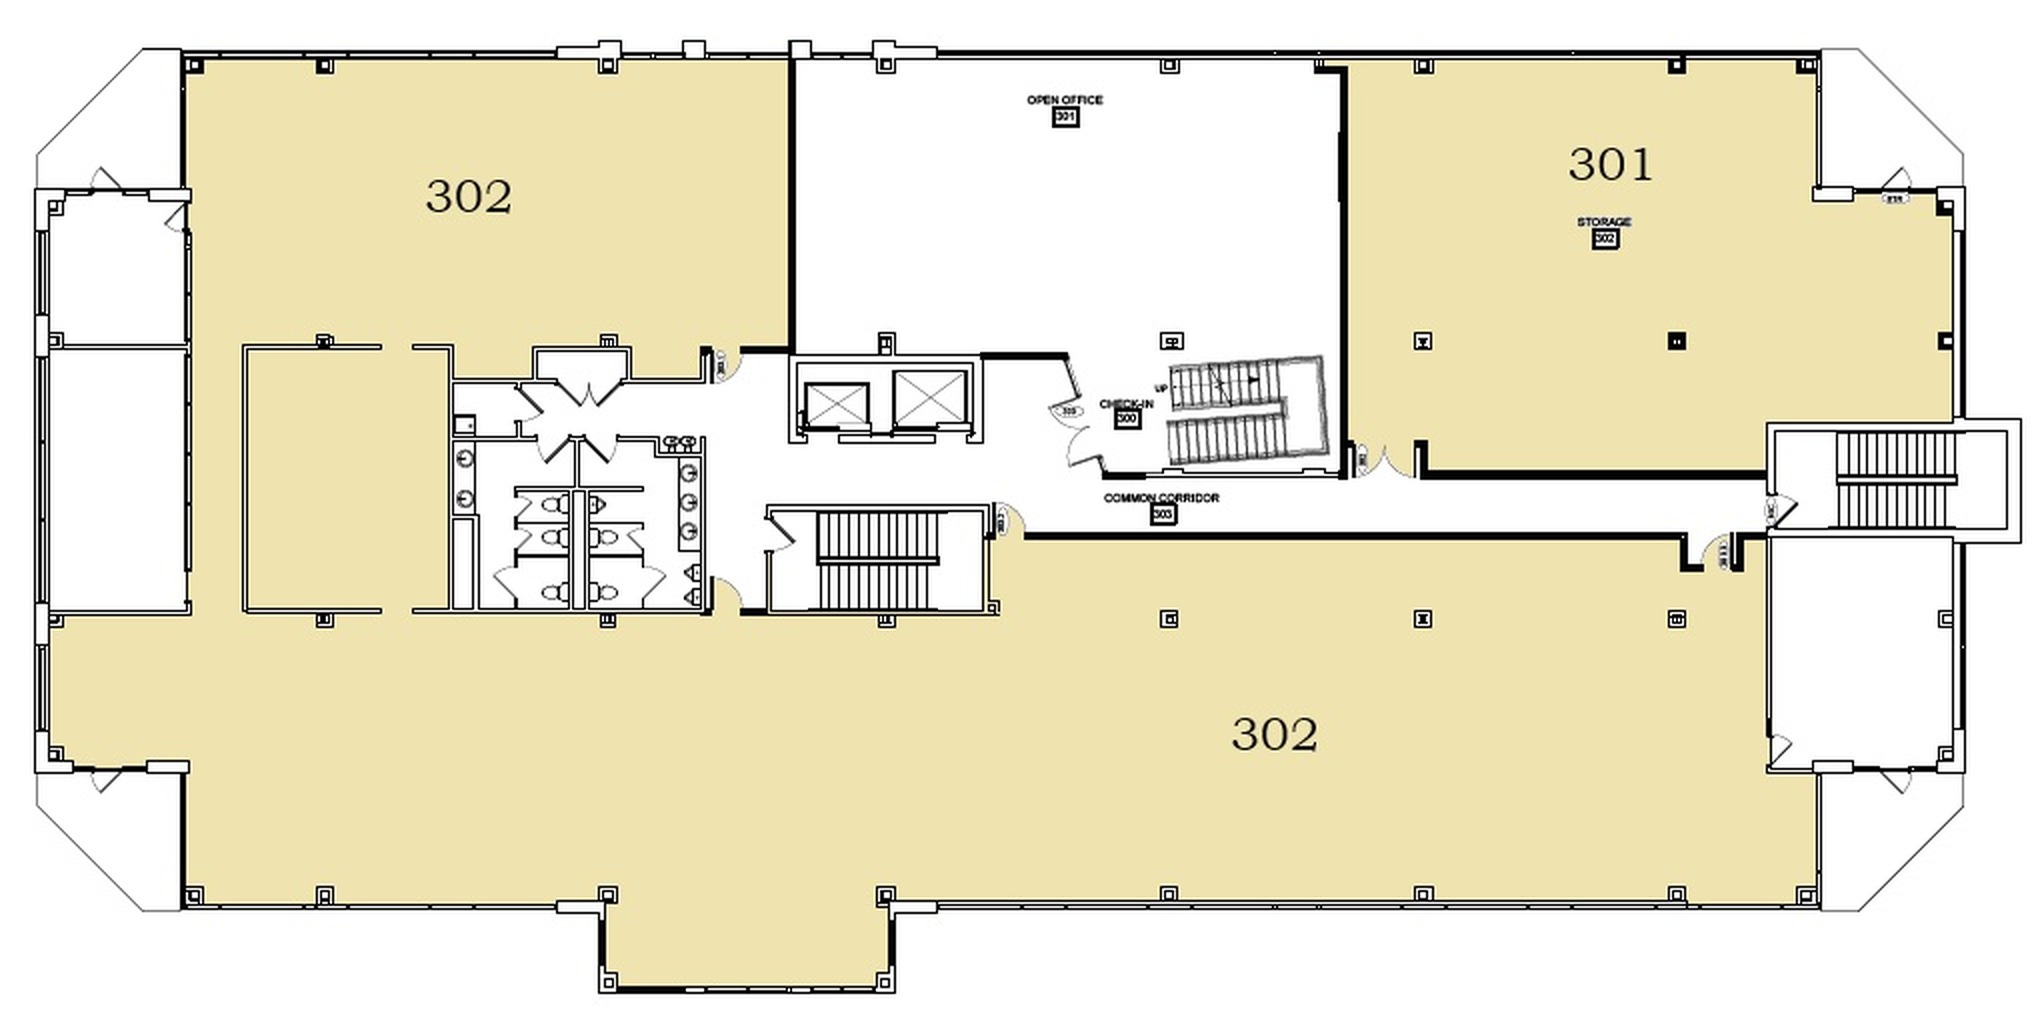
301 · 2,591 SF302 · 10,314 SF
Third floor
Available now
301, 302, or 301 and 302 as a full floor.
301 and 302 as a full floor, 13,396 square feet.
13,396 SF
Request this suiteThe offering
Built for teams that outgrew a generic park.
- First floor: 105 at 1,282 SF
- Second floor: 204 at 832 SF
- Third floor: 301 at 2,591 SF, 302 at 10,314 SF, or 301 and 302 full floor at 13,396 SF
- Parking: 280 surface spaces, included
- Lease: contact broker for pricing
Jeremy Shyk at CBRE can walk 105, 204, and the third-floor plate with you.
Ask about a suiteSpace calculator
How much do you need?
A planning range, not a layout. Use it to start the conversation.
24
680