Neighbors worth knowing
You sit beside people who keep the commons sharp, introduce a client without flinching, and treat the trail and the gym like part of the office, not extras.
The building
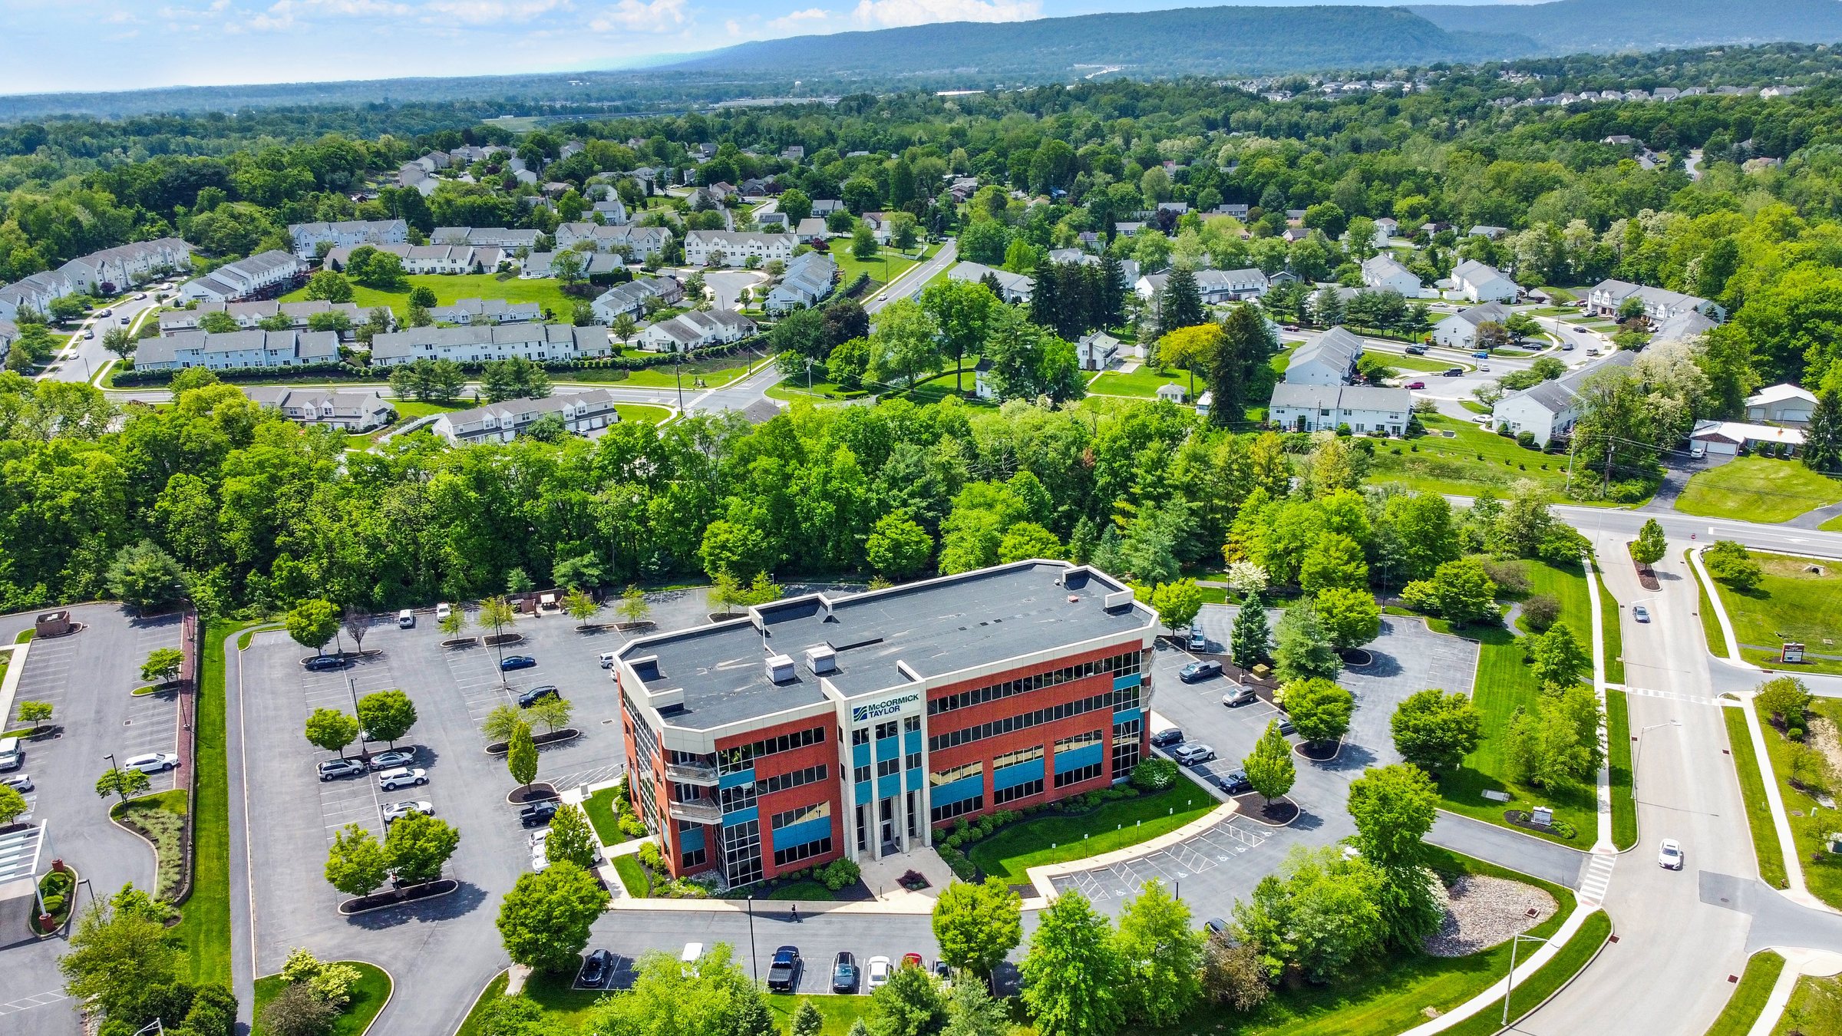
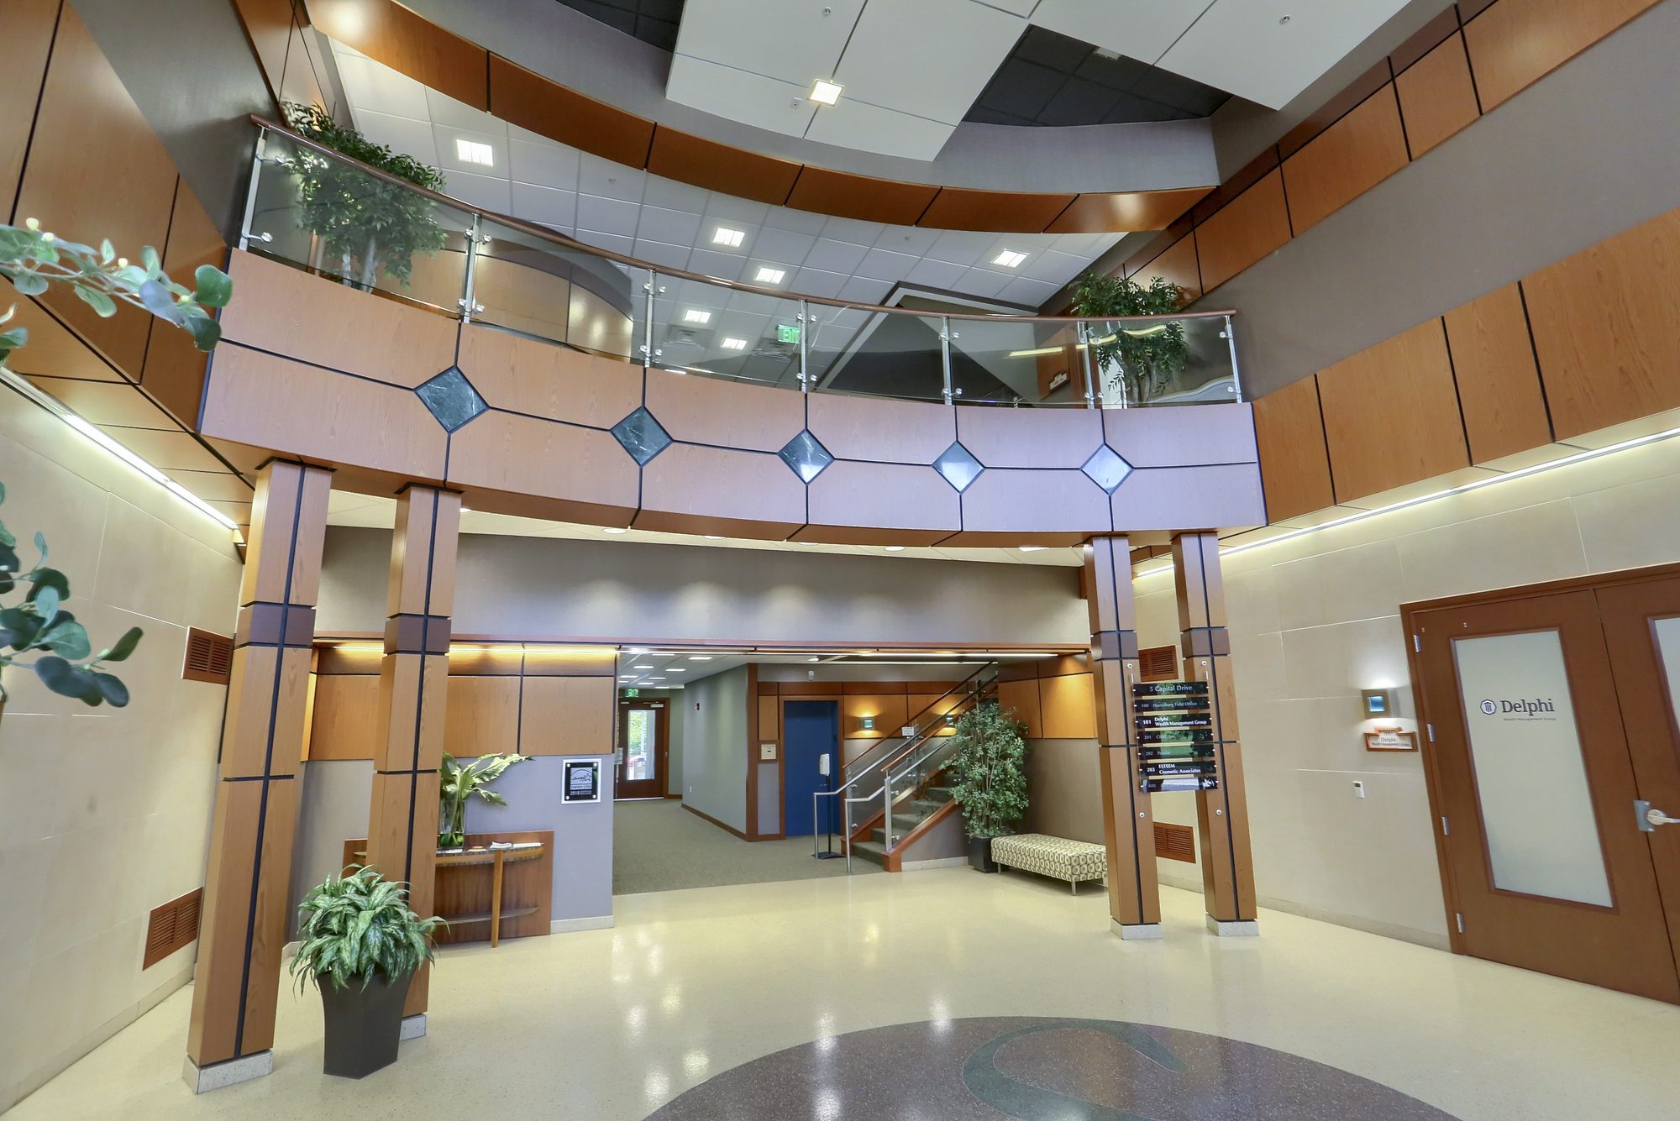
Geothermal HVAC, a two-story atrium, and continuous window lines. A Class A building designed to hold professional tenants for the long run.
5 Capital Drive was planned as a flagship suburban office: high-end common areas, an energy-efficient mechanical system that most competitors still do not offer, and a site that gives people somewhere to walk at lunch.
Class A tenants are the people you share the floor with. The mix is corporate, medical, and professional services, including CBRE’s own Harrisburg office in Suite 201, McCormick Taylor, and Penn State Health. You are joining a group of professionals who already take this address seriously.
Class A tenants
Class A is not only finishes and a geothermal plant. It is who you share the elevator with. 5 Capital Drive is occupied by corporate teams, medical practices, professional services, and firms that chose this address because they take the workday seriously.
You sit beside people who keep the commons sharp, introduce a client without flinching, and treat the trail and the gym like part of the office, not extras.
Visitors walk into a building occupied by names they recognize. The first impression happens before your suite door.
This is a professional community of established companies, recognized brands, medical practices, and organizations that value a serious workplace. You are joining them, not passing through.
Specifications
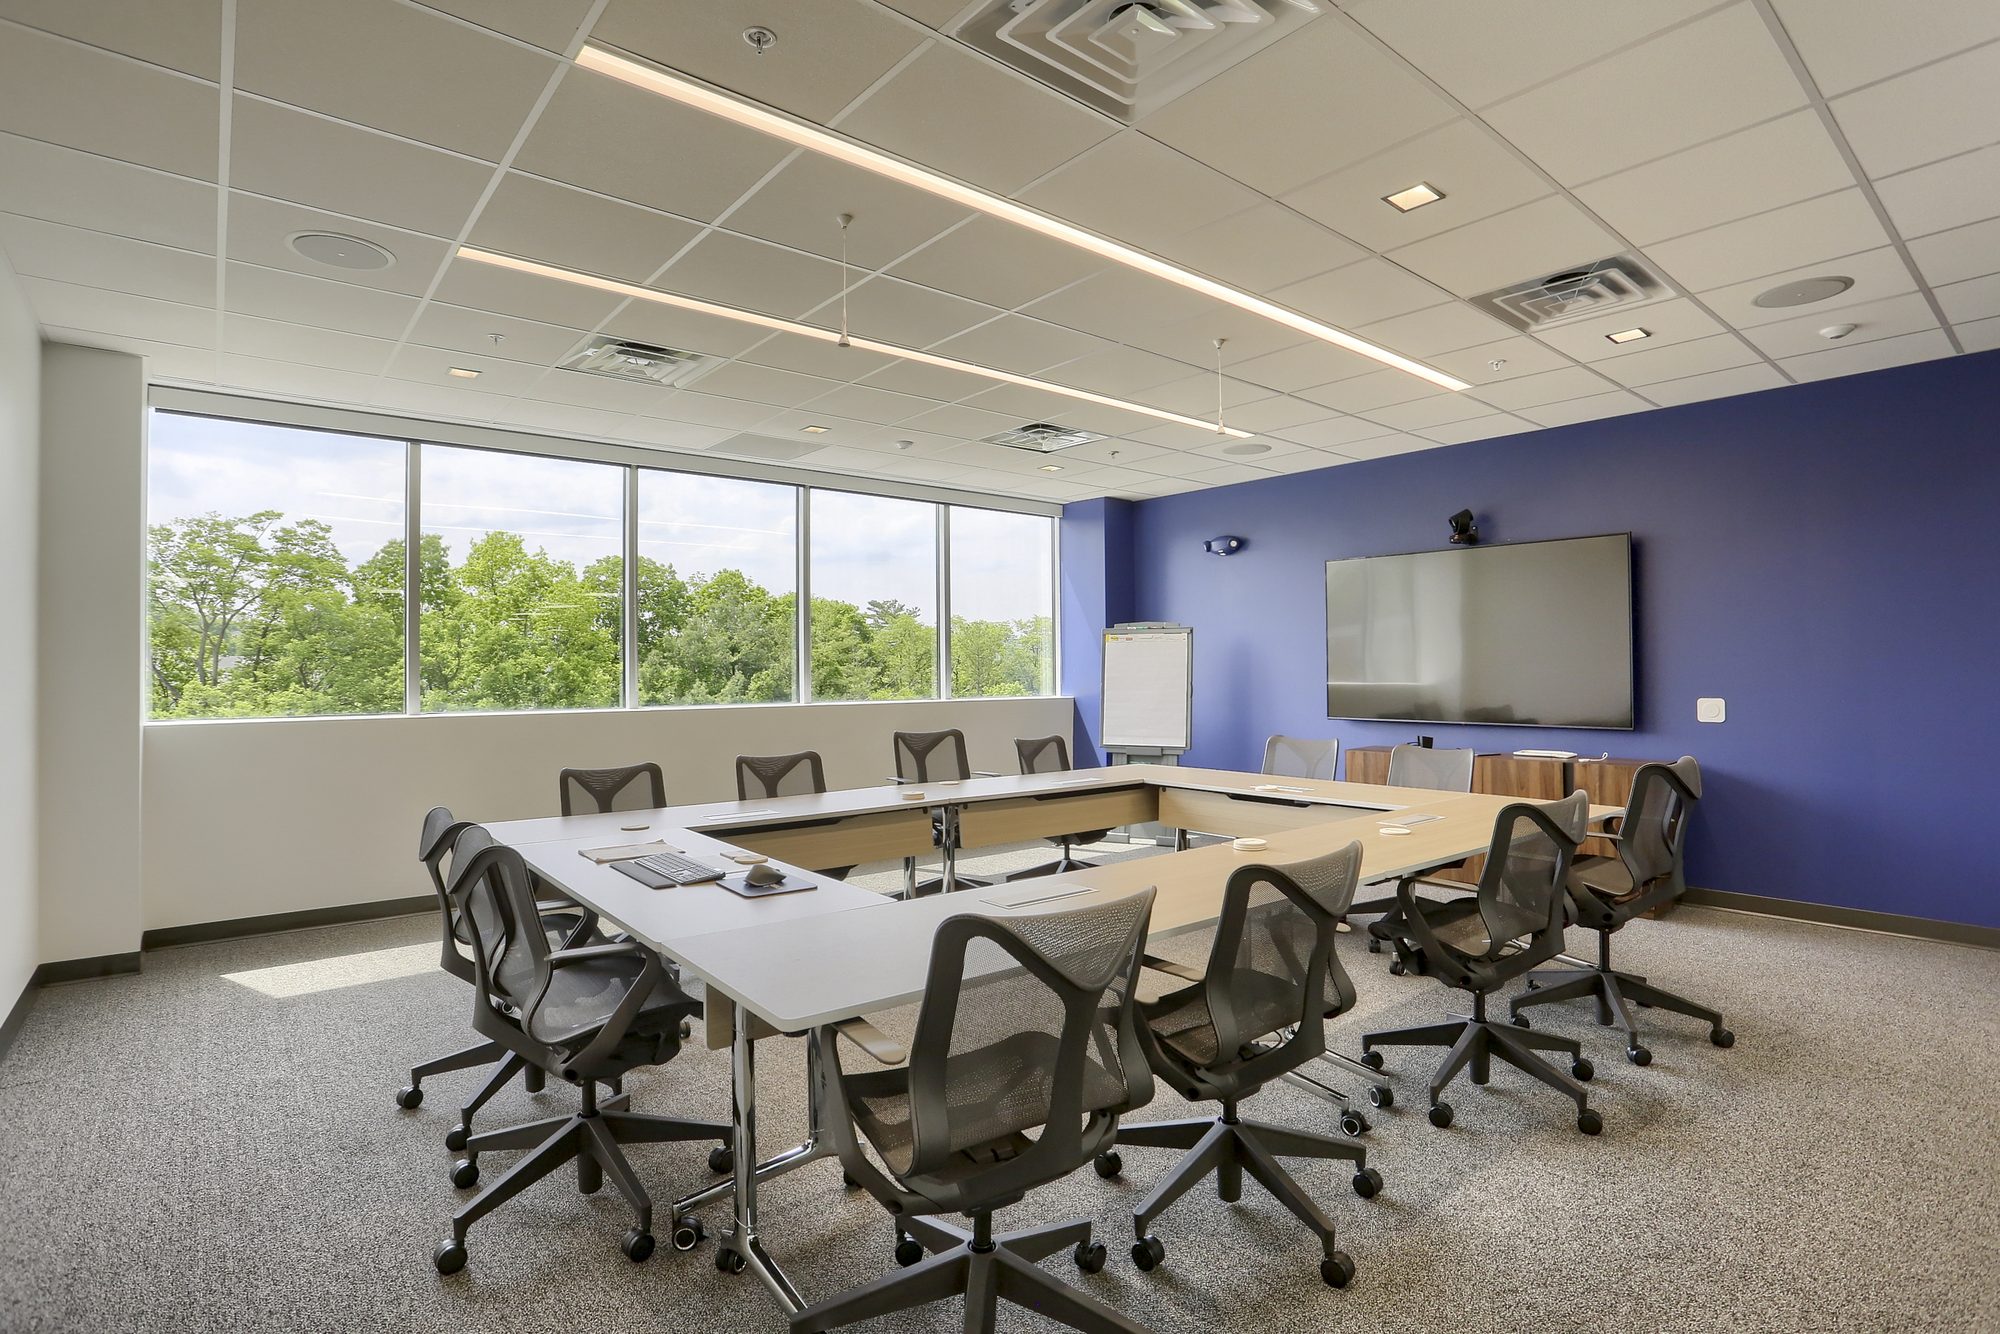
Continuous window lines wrap the floor plates. Suites can be delivered open, spec, or built to a tenant’s plan.
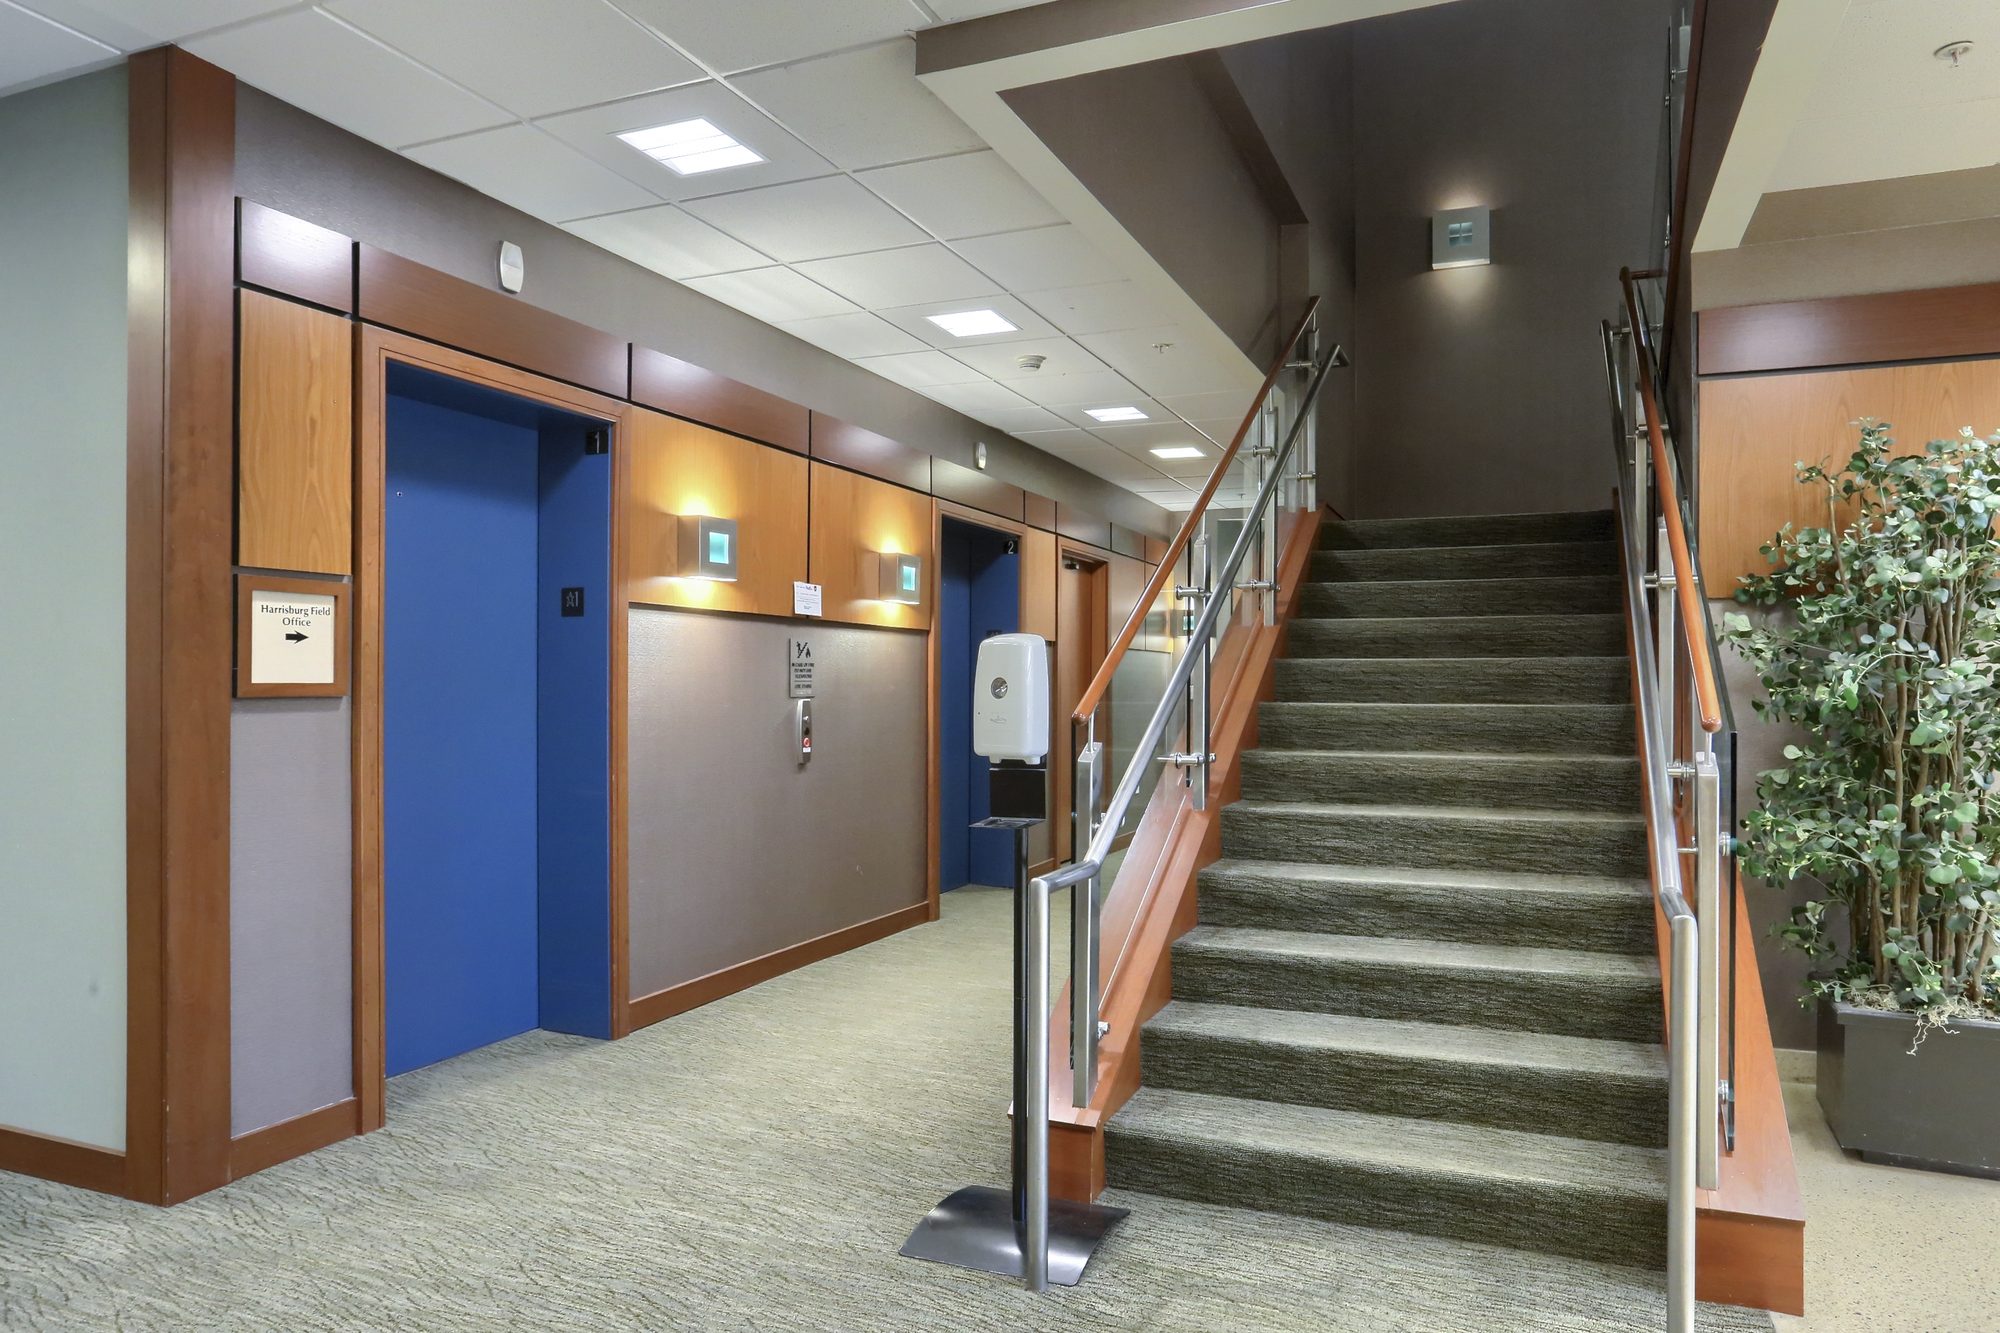
PMI, an employee-owned local firm, runs the building. Landscaping, commons, and day-to-day operations are held to a Class A standard, not a remote checklist.
See the third floor while it is available.